New Build for "Vīnodziņa" Preschool in Sabile, Latvia
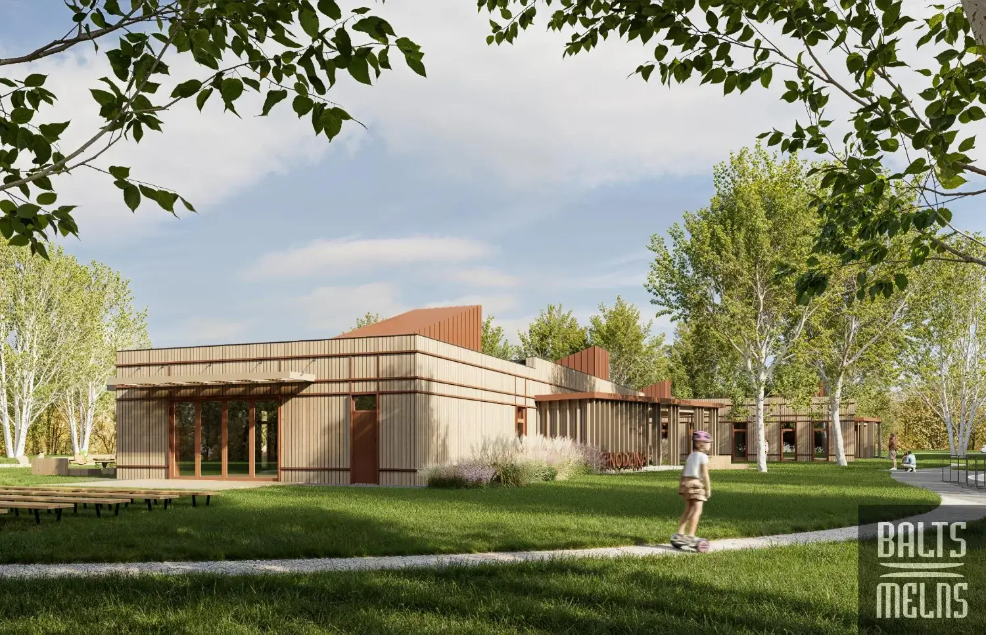
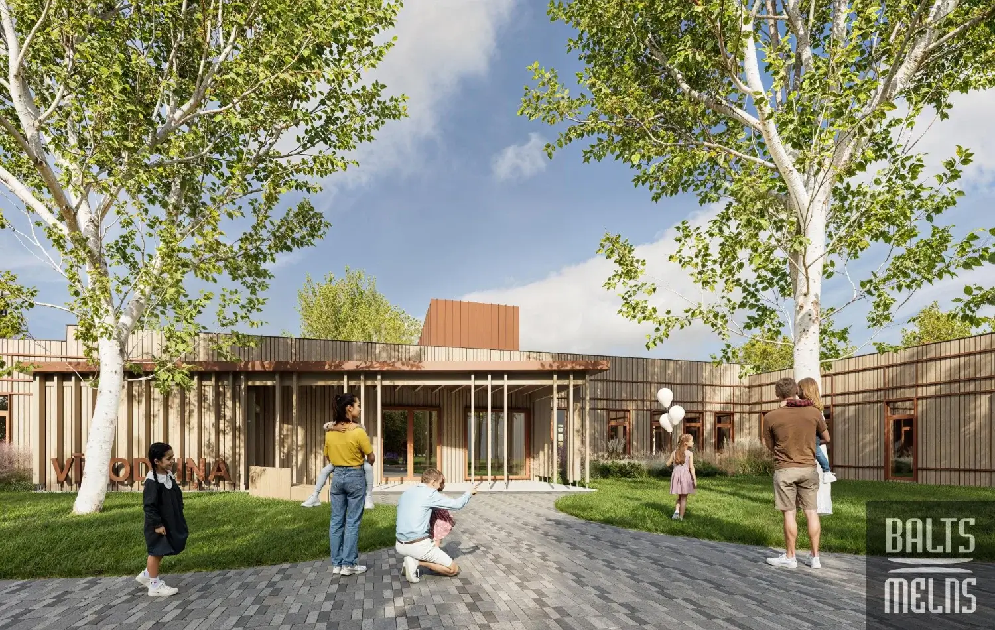
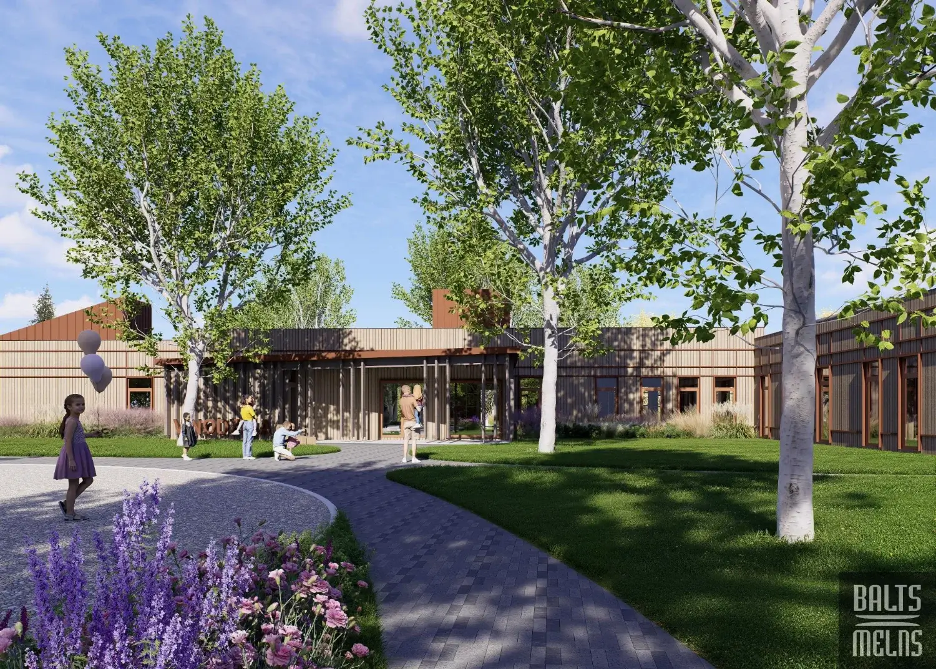
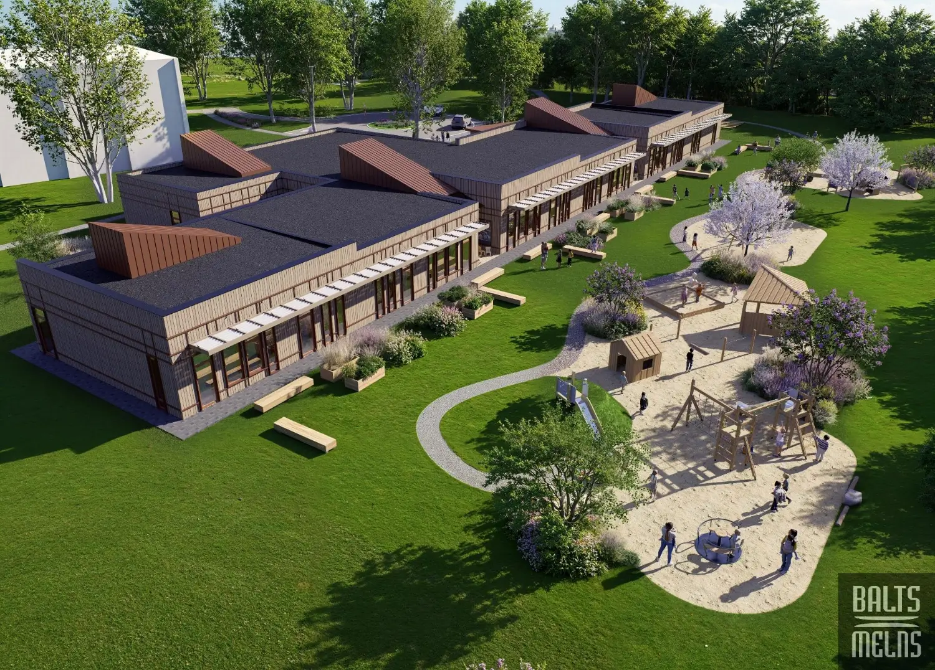
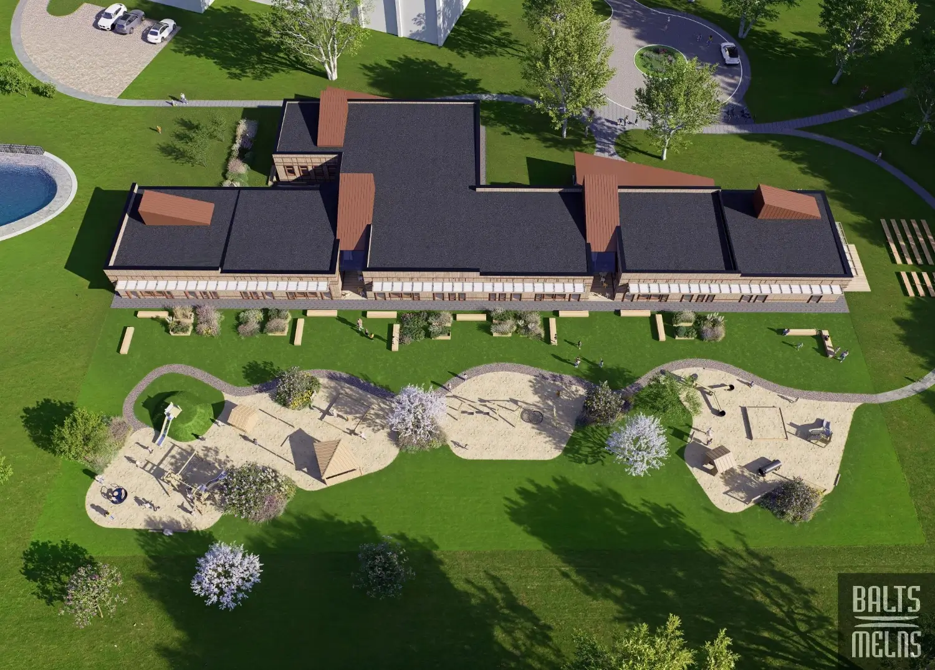
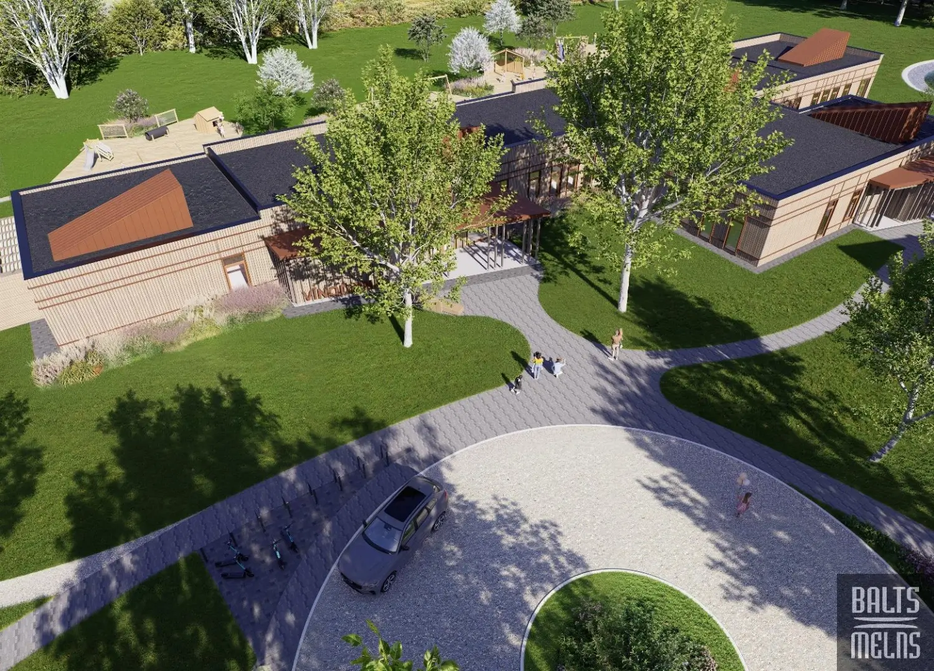
The main objective of the project is to create a harmonious, safe, and engaging environment for children's play, learning, and relaxation. The new building for the "Vīnodziņa" Preschool (PII) will be located in Sabile, at 17b Ventspils Street, adjacent to the Abava River and the school grounds. Its architectural form seamlessly integrates with and enhances the surrounding landscape.
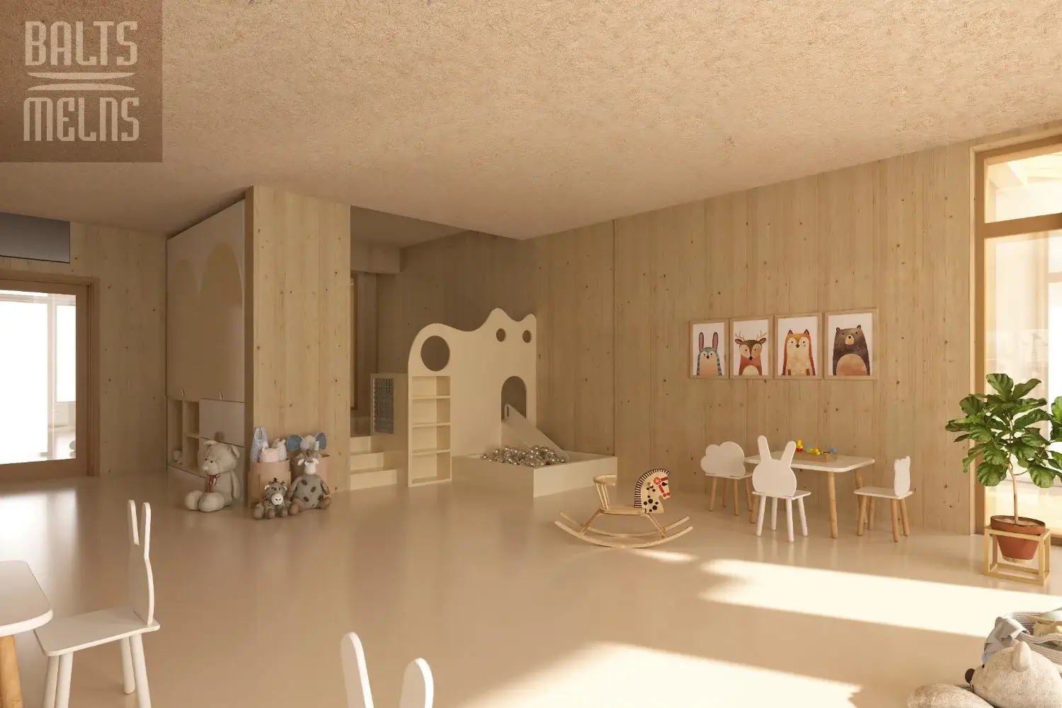
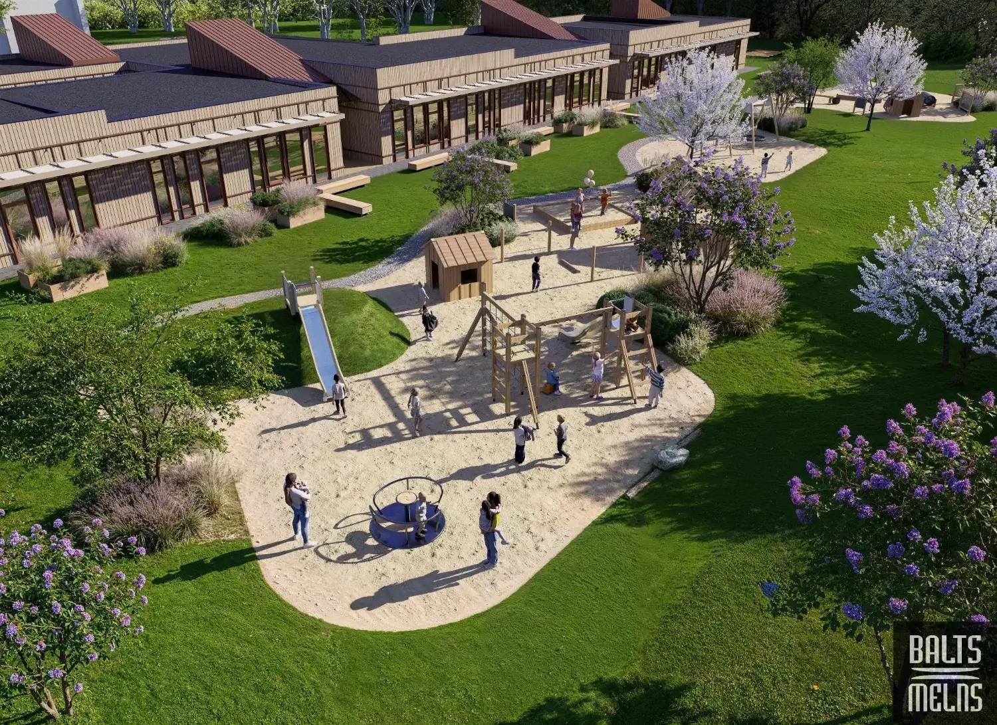
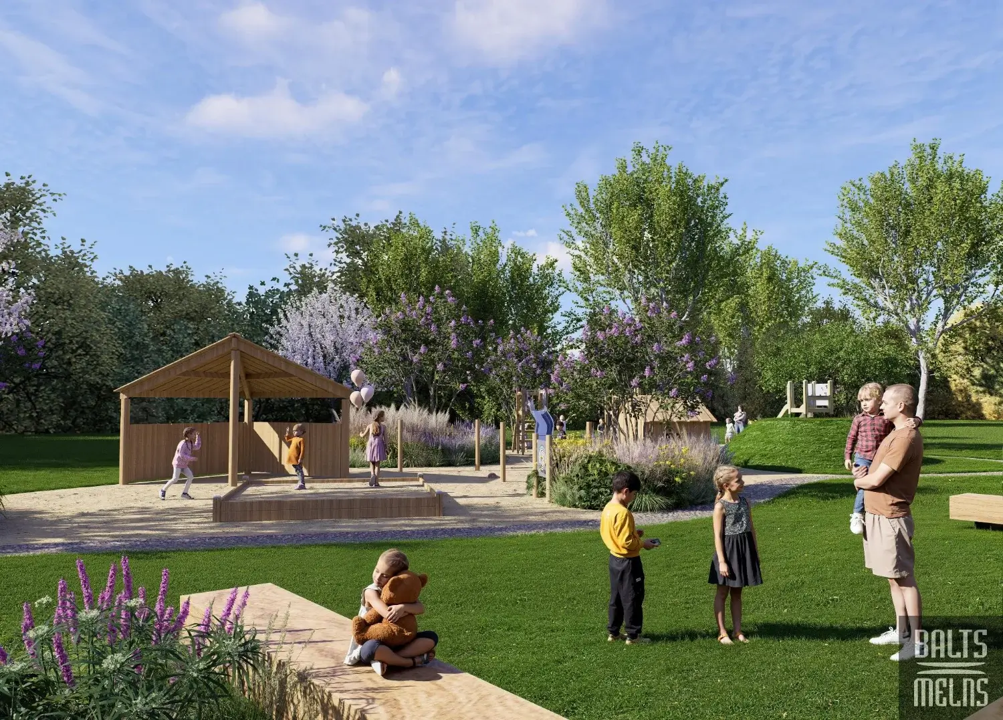
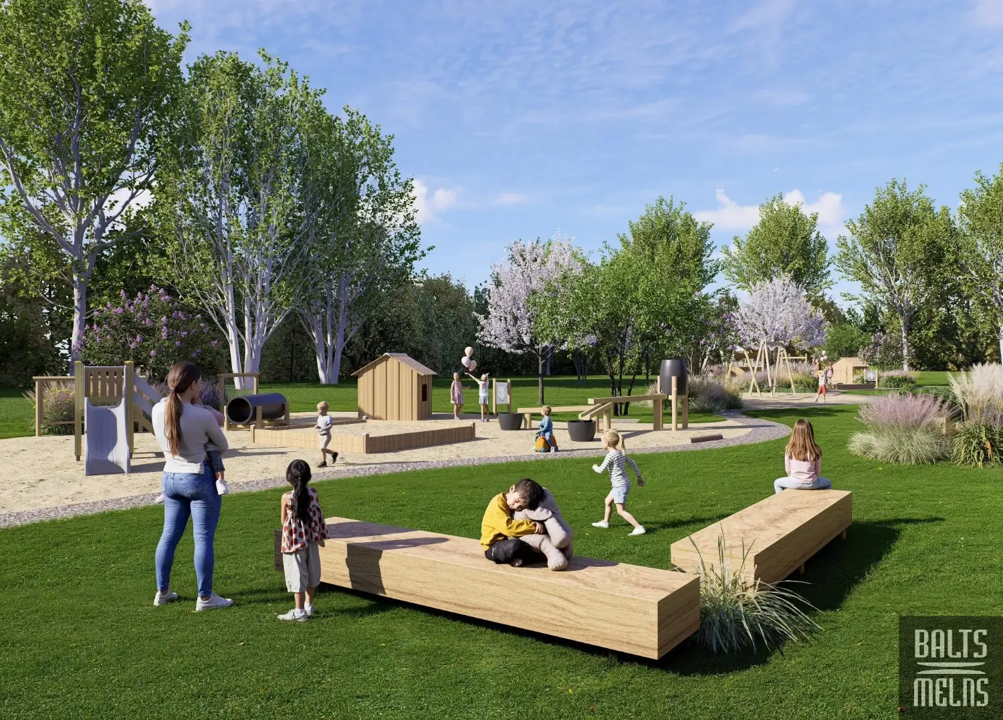
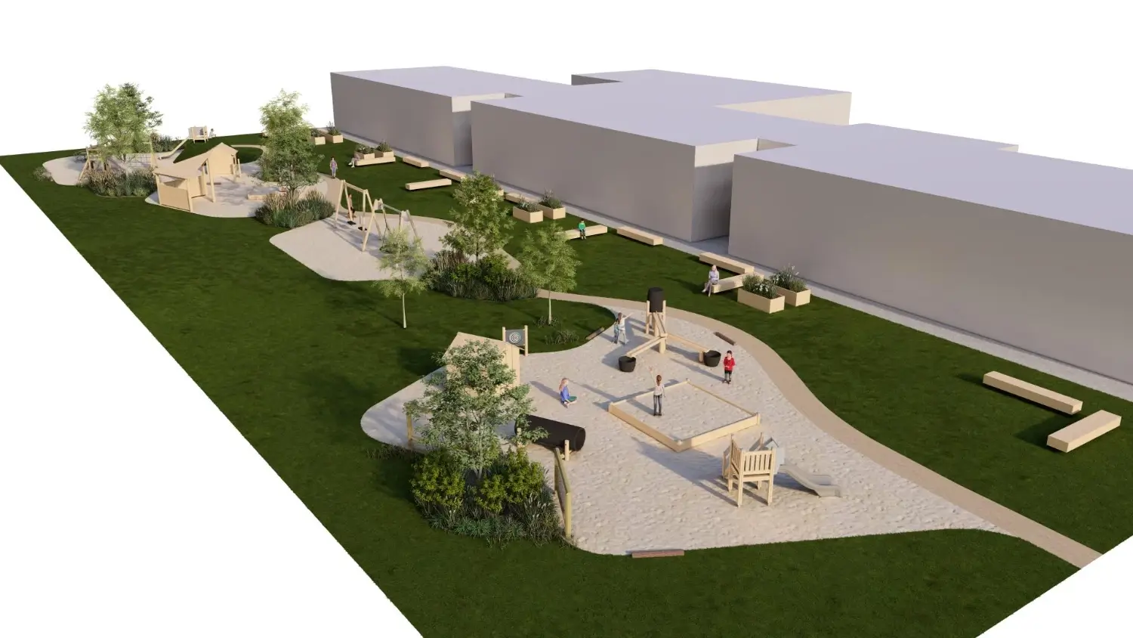
The new facility is designed as a single-storey timber-frame modular building featuring 5 preschool group rooms, well-appointed staff premises, and a fully enclosed, modern outdoor area for play and walks.
A Child-Friendly, Safe, and Accessible Environment
- Well-Thought-Out Playground: The playground equipment features the "Robinie" series manufactured by FIXMAN Robinia timber is exceptionally durable, resistant to moisture and rot, and requires no chemical treatment. All equipment complies with the LVS EN1176 safety standard, offering a lifespan of up to 20 years.
- Age-Appropriate Sanitary Facilities: Bathroom solutions and fittings are specially adapted for different age groups (1.5–3 years and 4–7 years) to ensure maximum comfort and independence.
- Educational Outdoor Space: Raised garden beds are established on site for growing herbs and vegetables, alongside thoughtfully selected planting.
- Class A Energy Efficiency: The building’s target energy consumption is up to 41 kWh/m² per year. Wood-fibre insulation is used for thermal efficiency, while heating and cooling are provided by air source heat pumps combined with a connection to the town's district heating network.
- Smart Resource Solutions: Energy-efficient LED lighting with presence sensors, smart ventilation, and timber overhangs for passive solar shading.
Key Technical Specifications
- Total plot area: 18,080 m²
- Design zone area: 8,740 m²
- Building footprint: 1,258.40 m² (including terraces)
- Usable floor area: 983.40 m²
- Number of storeys: 1 storey
- Green area: 4,400 m²
- Car parking / Bicycle stands: 15 car parking spaces / 18 bicycle stands
- Target energy consumption: 41 kWh/m² per year (Class A)
Developed sections of the construction project from BALTS UN MELNS:
- TAA: Technical and Economic Assessment
- GI: Master Plan
- UPP: Drilling and Pile Foundations
- SA: Situation Analysis
- GP: Master Plan
- TS-CD: Technical Specifications – Construction Section
- TS-L: Technical Specifications – Usage Section
- AR: Architectural Solutions
- IE: Engineering Solutions
- IN: Infrastructure
- BK: Building Structures
- EL: Electrical Supply
- ELT: Electrotechnics
- ESS-CI: Electronic Communication Systems – Central Unit
- ESS-PK: Electronic Communication Systems – Perimeter Control
- ESS-AS: Electronic Communication Systems – Security System
- ESS-VAS: Electronic Communication Systems – Video Surveillance System
- ESS-VN: Electronic Communication Systems – Video Monitoring
- ESS-TK: Electronic Communication Systems – Telecommunications
- EST: Energy Systems
- AVK-A: Heating
- AVK-V: Ventilation
- AVK-K: Air Conditioning
- UKT: Water Supply and Sewerage Networks
- UAS: Automatic Firefighting Systems
- UK: Fire Safety Control
- DOP: Work Organisation Project
- BA: Construction Description
- T: Technology
- BIM: Building Information Modelling