Vēsturiskas ēkas atjaunošana, ar ko sākt un kā saņemt atbalstu?
Renovating a historic building can initially seem complicated. You need to assess the building’s technical condition, understand its cultural and historic significance, prepare the design documentation, obtain the necessary approvals, and secure funding.
However, the process can be divided into clear and manageable stages.
The most important thing is not to start by choosing a façade colour or looking for a contractor. First, you need to understand the building’s current condition and what work is actually required.
1. Check the building’s status
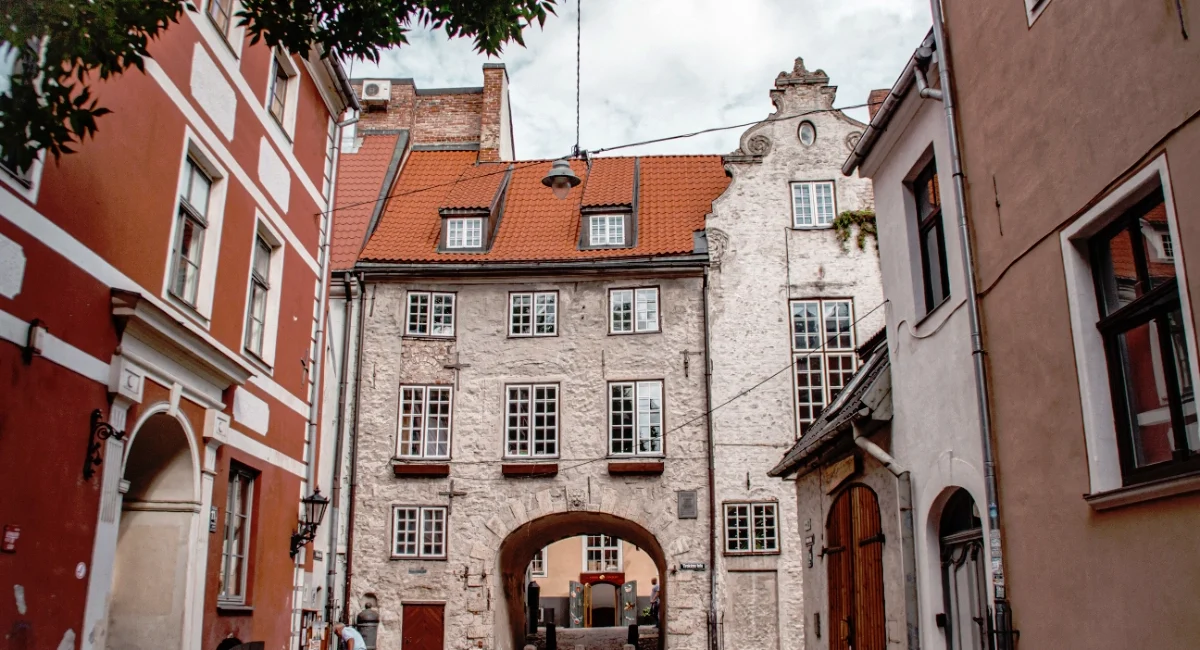
An old building is not necessarily a listed cultural monument. However, it may be a cultural monument of national, regional, or local significance, be located within a historic centre, or fall within the protection zone of another monument.
It is worth establishing this before design work begins. Information about protected cultural monuments and their protection zones can be checked in the National Heritage Board’s information system: Mantojums.
The building’s status affects what can be altered and which approvals are required. In certain cases, restoration, conservation, or work that changes the volume, layout, finishes, texture, colour, or other valuable features of a cultural monument requires permission from the National Heritage Board of Latvia (NKMP).
2. Start with a technical inspection of the building
A historic building renovation should not be planned solely on the basis of its visible condition. More serious defects may be hidden beneath damaged plaster, roofing, or flooring.
During a technical inspection, a structural engineer assesses the building’s structures and determines their actual condition. Particular attention is usually given to foundations, walls, floors, roof structures, balconies, and other load-bearing elements.
The inspection helps determine which works are urgent and which can be planned for a later stage. It also reduces the risk of discovering significant additional works during construction that were not included in the design or budget.
BALTS UN MELNS carries out building technical inspections, measured surveys, and structural assessments. The company also has experience with historic buildings, including the technical investigation of buildings at the historic Aldaris brewery.
3. Identify what should be preserved
The aim of renovating a historic building is not to make an old building look like a new-build property.
In many cases, preserving original features is more valuable. These may include timber windows and doors, stair balustrades, metalwork, façade ornamentation, roof details, or the historic layout.
Depending on the property, an architectural and artistic survey or another form of cultural heritage assessment may be required. This helps identify which elements should be preserved and which methods should be used for their restoration.
At this stage, cooperation between an architect and a structural engineer is particularly important. Their role is to balance the building’s historic value with modern requirements for safety, comfort, and energy efficiency.
4. Develop a coordinated renovation design
A well-prepared renovation design helps resolve complex issues before construction begins.
Standard solutions are often unsuitable for historic buildings. Structures may have been altered several times over the building’s lifetime, building services may have been installed without accurate documentation, and the actual dimensions may differ from historic drawings.
For this reason, architecture, structural engineering, and all required building services need to be coordinated within one design. For example, before installing a new ventilation system, the location of load-bearing structures needs to be understood. Before restoring a façade, the condition of the render, windows, cornices, and other architectural details should be assessed.
Resolving these issues during the design stage makes it easier to define the scope of construction works and prepare a more accurate cost estimate. It also reduces the risk of unforeseen works, delays, and additional costs during construction.
BALTS UN MELNS can coordinate the building survey, measured survey, and different design disciplines as part of one renovation design process.
5. Design documentation and approvals are managed through the Construction Information System
Renovation, reconstruction, and restoration of existing buildings are subject to Latvia’s formal construction process. The construction file is created and managed in the Construction Information System (BIS)..
BIS is a state-managed electronic system used to create and manage construction files, submit design documentation, obtain technical or specific requirements, coordinate approvals, and receive decisions from the relevant building authority. In practice, this means that the progress of the project, communication with the authorities involved, and the main approval stages are managed digitally within one system.
The amount of documentation required depends on the planned works and the specific building. Historic buildings, or buildings located within culturally or historically significant areas, may also require additional conditions or approvals from the National Heritage Board of Latvia (NKMP)..
NKMP is the state authority responsible for the preservation of cultural monuments and Latvia’s historic environment. Its involvement may be required when a building is a cultural monument of national or local significance, is located within the protection zone of a cultural monument, or forms part of a historic urban area. In such cases, additional requirements may apply to façade solutions, replacement or restoration of windows and doors, roofing materials, colour schemes, decorative details, and other architectural elements.
This is why it is useful to involve a designer before the final scope of work has been determined. It reduces the risk of planning works or selecting solutions that cannot later be approved through BIS, by the local building authority, or by NKMP.
6. Check funding options before construction begins
The conditions of support programmes change, so available funding should always be checked before signing contracts or starting construction work.
One currently available option for apartment buildings is the ALTUM apartment building renovation loan. It can be used for the renovation of façades and other building envelope elements, building services, preparation of technical documentation, project management, author supervision, and construction supervision. The loan term may be up to 20 years. ALTUM currently states an annual interest rate of 3.9%,although a variable rate may apply in certain cases. Funding is available while programme funds remain available.
The ALTUM loan is subject to specific requirements. Among other things, the apartment owners must have adopted the necessary decision, the ability to repay the loan must be demonstrated, and a refusal from a commercial bank is required. From 8 August 2026, ALTUM loans are also available to communities of apartment owners.
The ALTUM DME energy grant is also available for the preparation of technical documentation.It covers 90% of eligible documentation preparation costs. However, the currently available programme funding has been reserved. Applications for projects without previously reserved funding are being accepted onto a waiting list. The grant is therefore worth considering, but should not be treated as immediately available funding.
7. Check support available from your municipality
There is no single municipal support programme for historic building renovation that applies throughout Latvia. Each municipality may establish its own forms of support, funding amounts, eligibility criteria, and application procedures. It is therefore worth checking your municipality’s website before starting the project.
For example, Tukums Municipality has allocated EUR 114,000 to its historic building renovation programme in 2026, with support of up to EUR 30,000 available for an individual building. The municipality provides funding not only for façade and roof works, but also for architectural and artistic surveys, technical inspections, preparation of construction design documentation, and author supervision. Applications must be submitted before the works begin.
This is a good example of why funding opportunities should be checked before entering into design or construction contracts.
What happens if a building is not renovated?
Historic building renovation is not only about the appearance of the façade. Property owners have a responsibility to maintain their buildings in a safe condition. If a building, or part of it, deteriorates to the point where its use becomes unsafe, Latvia’s Construction Law provides for a warning or a financial penalty. For an individual, the fine may reach 400 penalty units, equivalent to EUR 2,000. For a legal entity, it may reach 4,000 penalty units, equivalent to EUR 20,000. One penalty unit is EUR 5.
Separate liability applies to cultural monuments. For breaches of cultural monument protection requirements, a legal entity may be fined up to 2,000 penalty units, equivalent to EUR 10,000. For alterations to a cultural monument without the required permission, the fine for a legal entity may reach 4,000 penalty units, equivalent to EUR 20,000.
In addition to penalties established by national legislation, municipalities may use their own enforcement measures. Depending on local regulations, these may include compulsory orders to bring the property into proper condition or an increased rate of property tax.
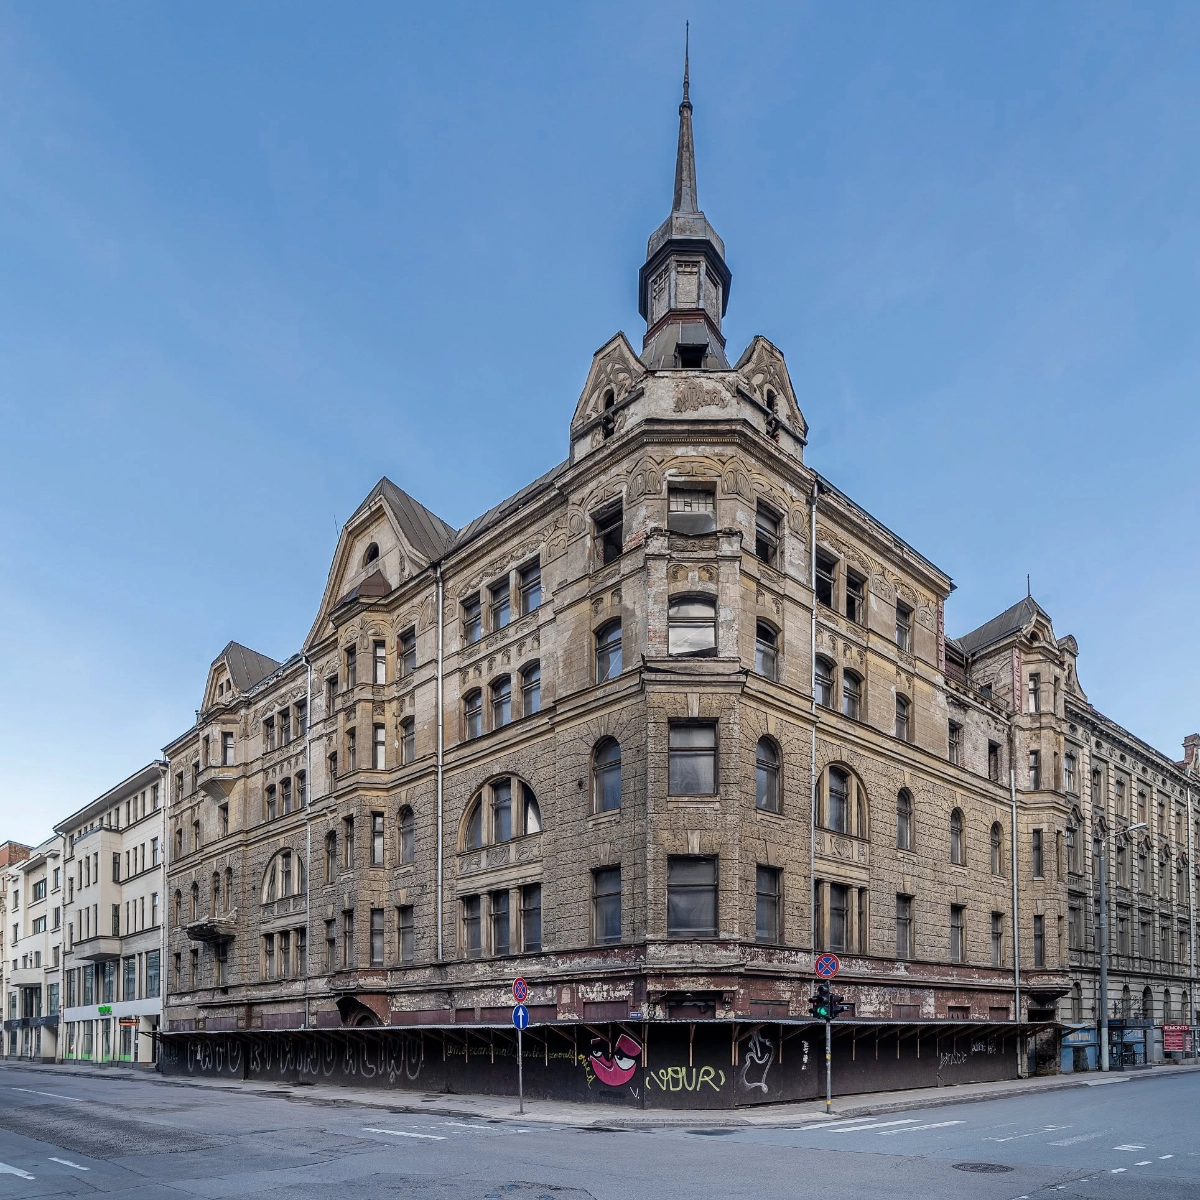
Marijas Street 6 in Riga shows how expensive inaction can become
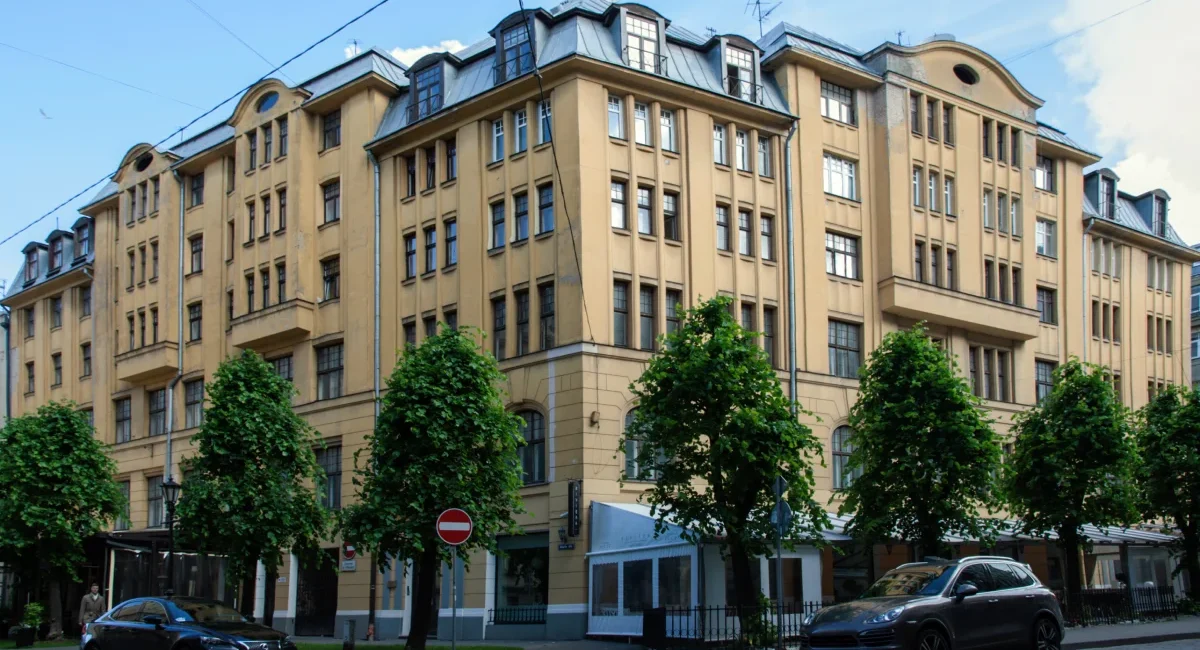
One of Latvia’s best-known examples is the Art Nouveau building at 6 Marijas Street in Riga, constructed in 1904 to a design by architect Konstantīns Pēkšēns project.
For many years, the property was not properly maintained and became known as one of Riga’s most prominent derelict buildings. It was designated as a building degrading the urban environment and became subject to an increased property tax rate.
In 2024, Latvian Public Media reported that the owners had received 12 enforcement orders for failing to comply with the municipality’s decision, with coercive fines reaching EUR 40,170.
This example illustrates an important principle. Problems in historic buildings rarely become less expensive with time. Structural deterioration progresses, fewer original features remain suitable for preservation, and the scope and cost of repair work increase.
Where should you start today?
If you manage or represent a historic building, you do not need to understand every construction regulation before taking the first step.
Start by establishing the building’s legal status and technical condition. Together with a qualified designer, you can then define the required works, establish an initial project scope, and assess available funding options.
BALTS UN MELNS can support the process from the building’s technical inspection and measured survey to architectural, structural, and building services design, as well as author supervision during construction.
This makes it possible to understand from the outset what should be preserved, what needs to be repaired, and how the building can be safely adapted for continued use.
Planning to renovate a historic building? Contact BALTS UN MELNSto discuss the building’s condition and the next steps for your project.